

Site & Floor Plans
Layouts for levels 1 to 10 — Premium Harvest, Eden Deluxe, Smart Module and Eden Green.
Every floor at Smart Food @ Mandai follows the same logic — a row of production units served by a vehicular ramp and dedicated lifts — but the unit concepts shift as you climb. The ground floor carries the tall Premium Harvest units, the mid-levels alternate Eden Deluxe and Smart Module layouts, and Eden Green crowns the tenth storey. Tap any plan to enlarge it. Layouts are artist’s impressions; all units are sold on a bare-condition basis and areas are approximate. To match a plan to live availability and pricing, head to the units and pricing page.
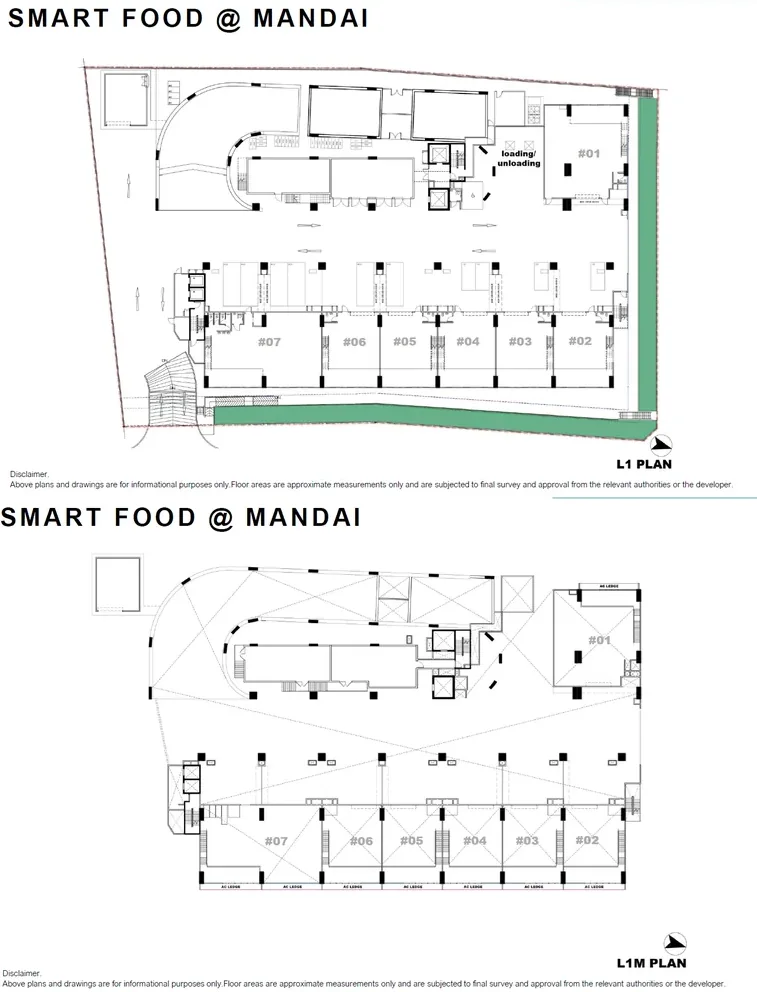
Level 1 — Premium Harvest
Ground-floor units with 7.0m clearance, mezzanine potential and direct loading/unloading bays.
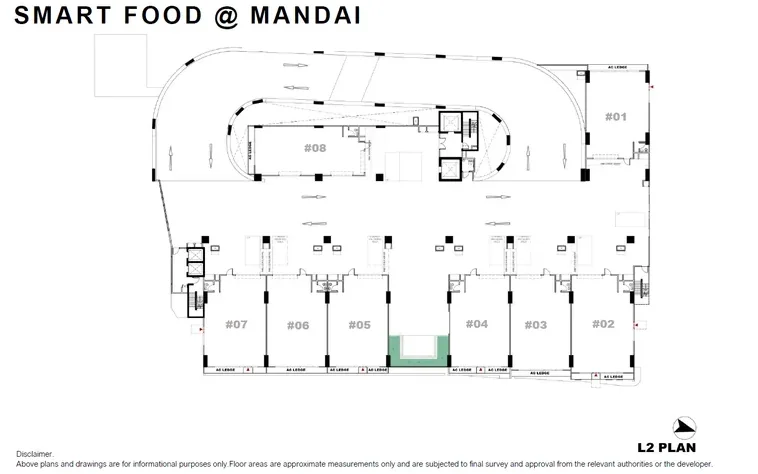
Level 2 — Eden Deluxe
Second-storey units with 5.95m clearance and drive-up access.
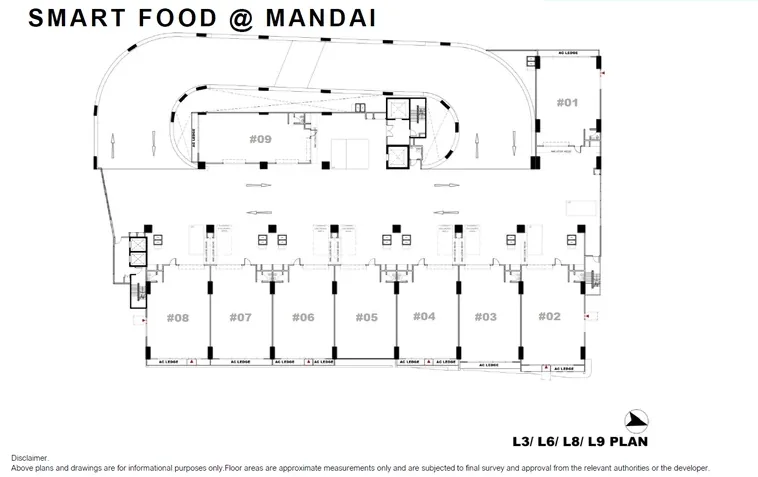
Level 3 — Smart Module
Flexible Smart Module production units.
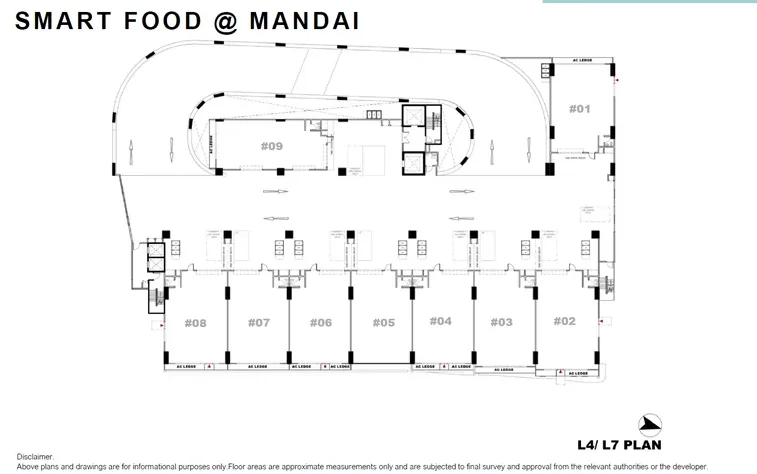
Level 4 — Smart Module
Smart Module units with loading/unloading provision.
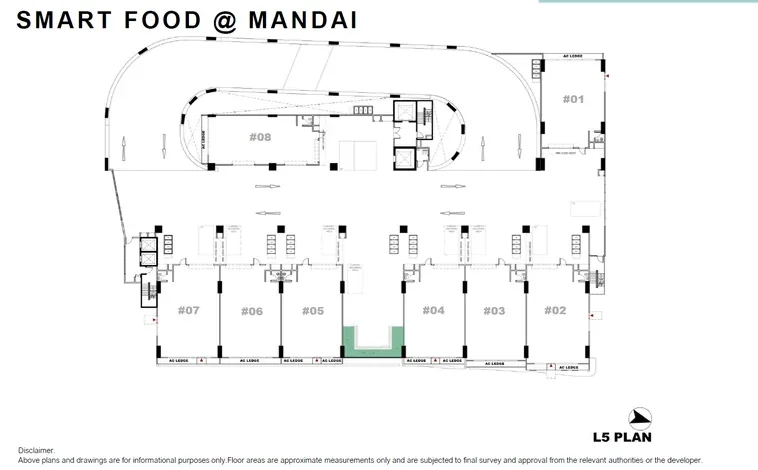
Level 5 — Eden Deluxe
Eden Deluxe units beside the level-5 communal greenery.
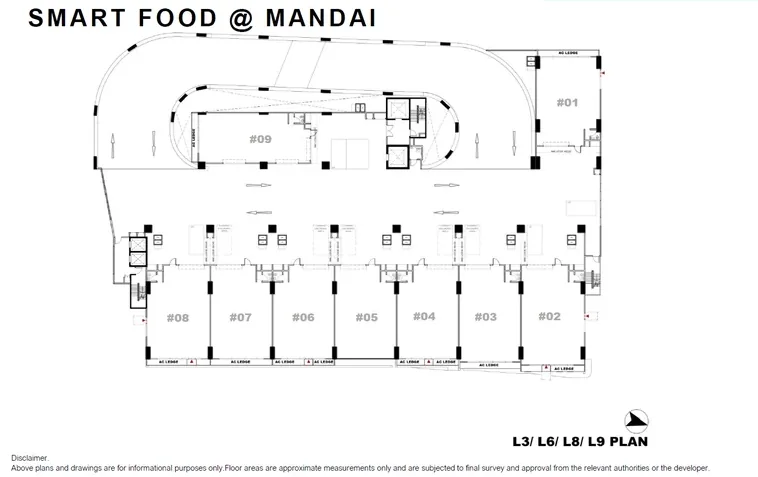
Level 6 — Smart Module
Smart Module production units.
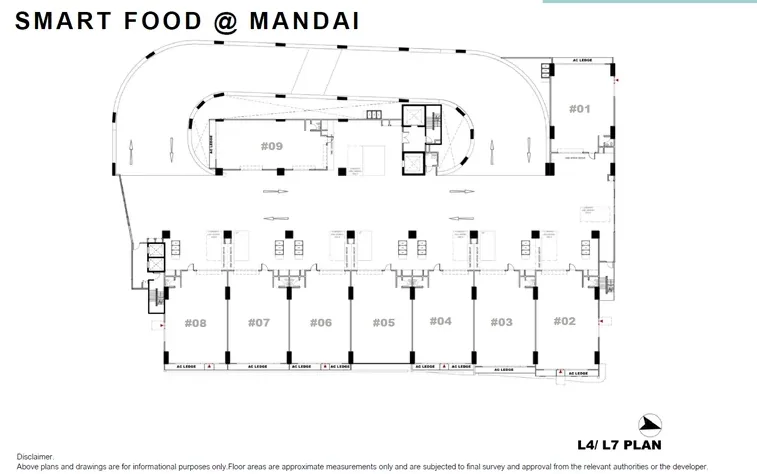
Level 7 — Smart Module
Smart Module units, several stacks not yet released.
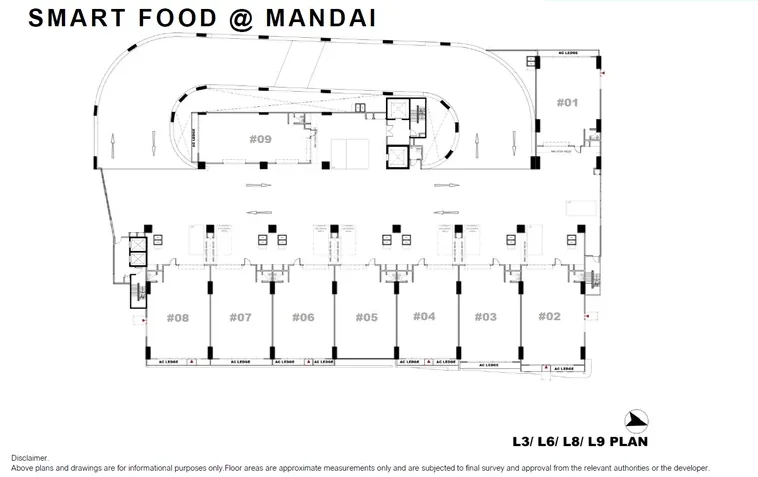
Level 8 — Smart Module
Upper-floor Smart Module units.
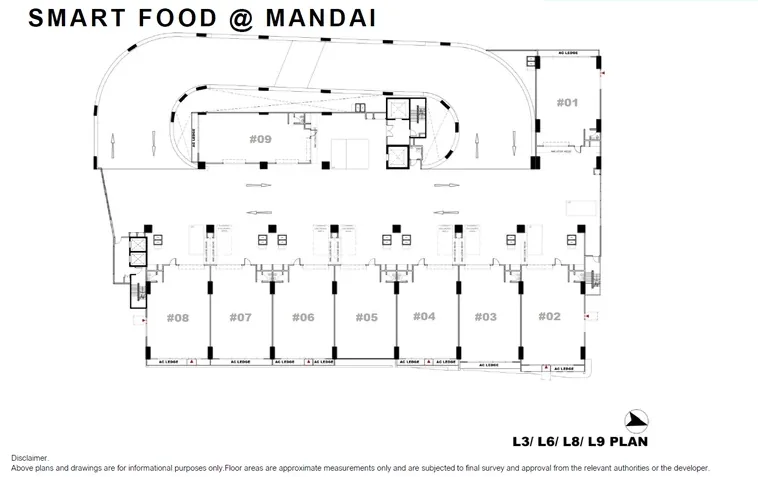
Level 9 — Smart Module
Smart Module units near the top of the stack.
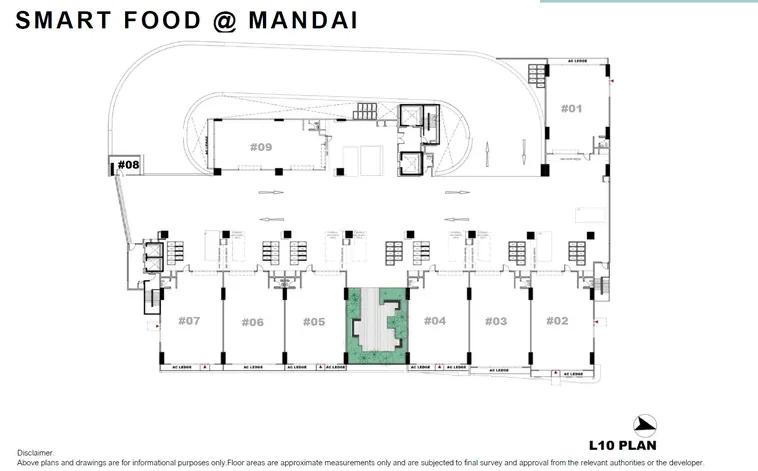
Level 10 — Eden Green
Top-floor Eden Green units with the tallest 6.1–7.0m heights and the garden summit.
Reading the Smartfood Mandai stack
The development’s ten storeys are organised into four named tiers. Premium Harvest occupies the first storey with a 7.0-metre floor-to-floor height and a 3.5-metre mezzanine option. Eden Deluxe sits on the second and fifth storeys, Smart Module fills the third, fourth, sixth, seventh, eighth and ninth, and Eden Green tops the building on the tenth with heights of 6.1 to 7.0 metres. Communal greenery punctuates levels 2, 5 and 10. For the structural and services detail behind these layouts, see the specifications, and for the design thinking, the project details.