
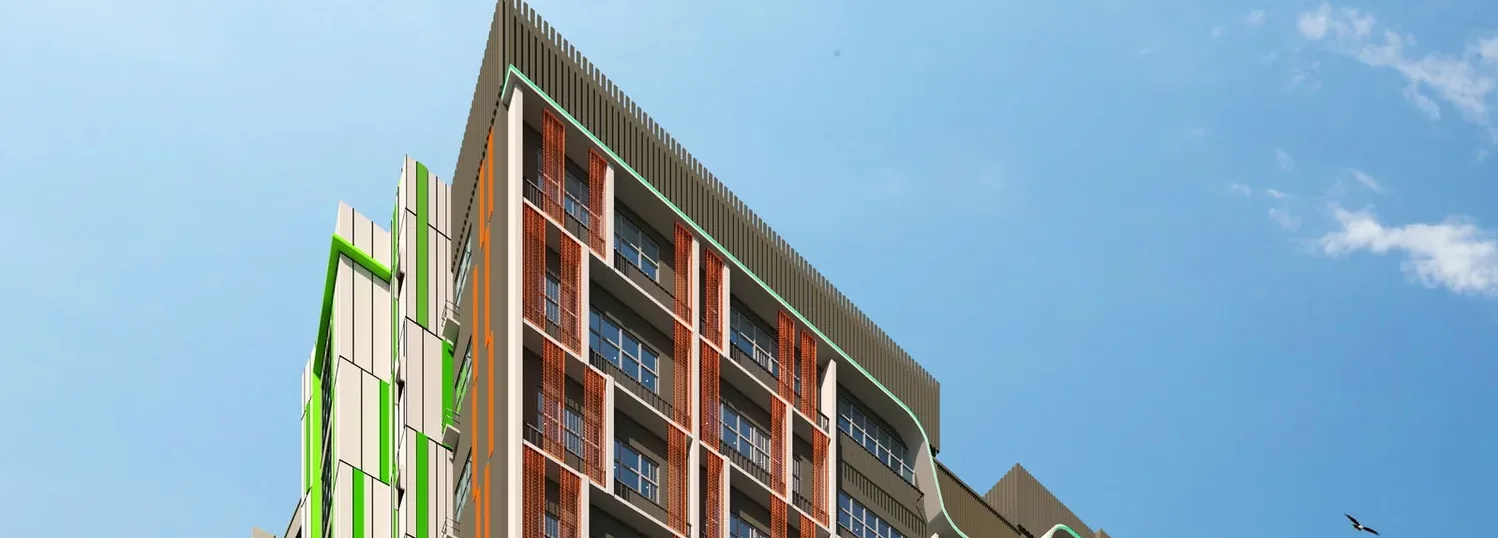
Project Details
A freehold food factory engineered around cold storage, dual-key flexibility and multi-brand production.
The vision behind Smart Food @ Mandai is straightforward: give Singapore’s food manufacturers a freehold base that is engineered around how they actually produce, store and move food. Across ten ramped-up storeys, Smartfood Mandai brings together 84 production units and an ancillary canteen, roughly 157,319 square feet of gross floor area, and a set of design ideas — cold storage, dual-key and multi-brand — that let an operator start small and scale without relocating. This page walks through the building’s structure and those three concepts; for the engineering numbers, see the specifications.
Unit types and access points
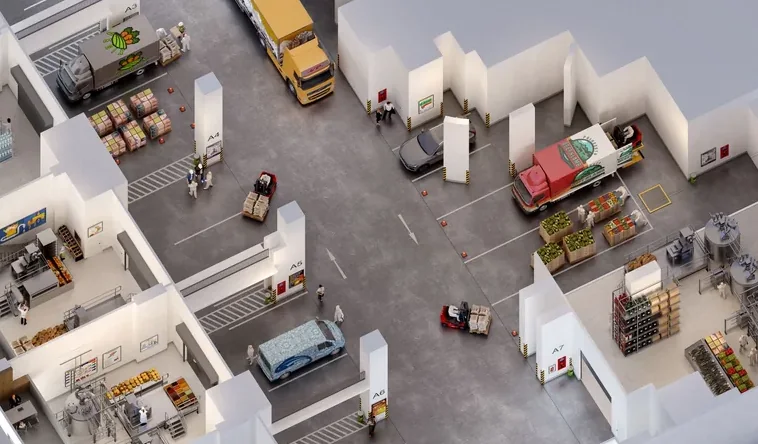
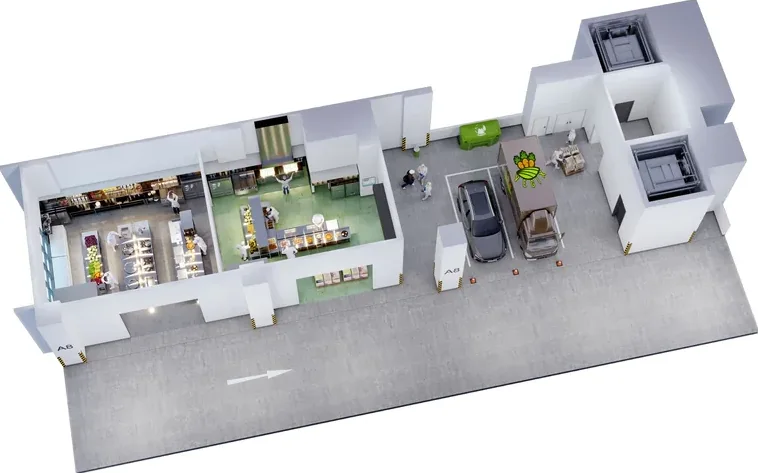
Smart Food at Mandai is a fully ramped-up B2 food factory, meaning vehicles climb an internal ramp to reach units directly rather than relying on a single goods lift. Communal greenery sits at levels 2, 5 and 10, common lorry parking serves designated level-one production units, and common loading, unloading and carpark provision runs from level two to ten. Two passenger and fireman lifts plus two service lifts handle vertical movement, and two loading and unloading bays sit at the first storey. It is a layout that keeps goods flowing on a busy production day.
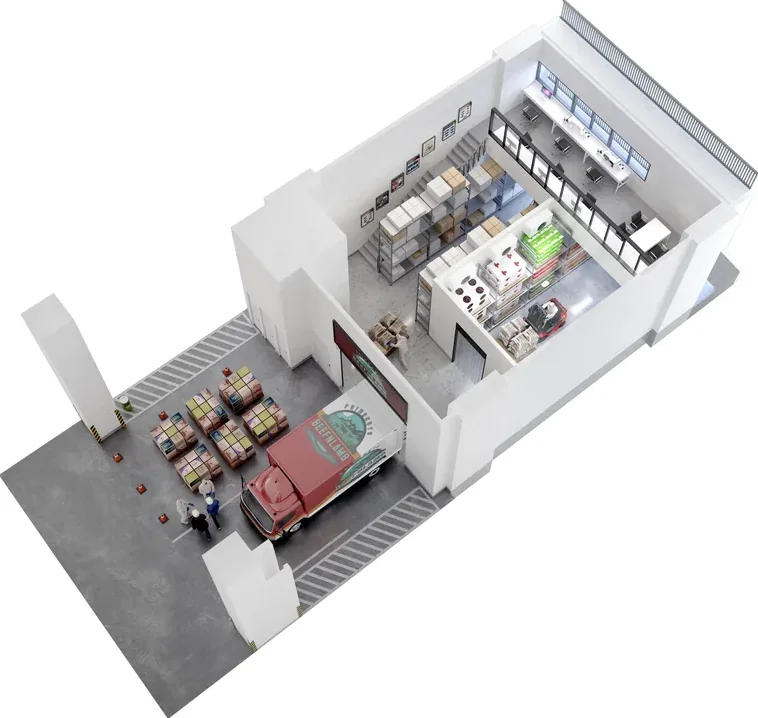
Cold storage concept
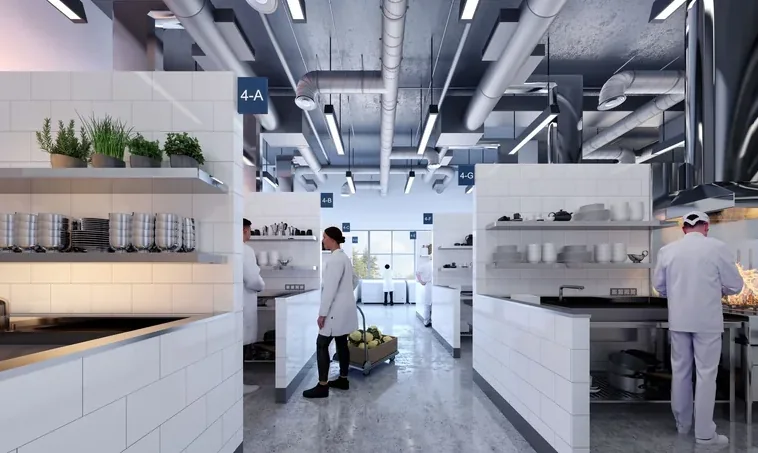
Units are designed for customisable cold-room installation, so businesses handling chilled or frozen goods can build refrigeration to their own specification. The architecture supports intelligent refrigeration chambers with shelving systems for fresh produce and gourmet delicacies, and a fan-favourite mezzanine can serve as a staff relaxation zone or other ancillary use, subject to authority approval. It is genuine cold-chain capability designed into the unit from the start.
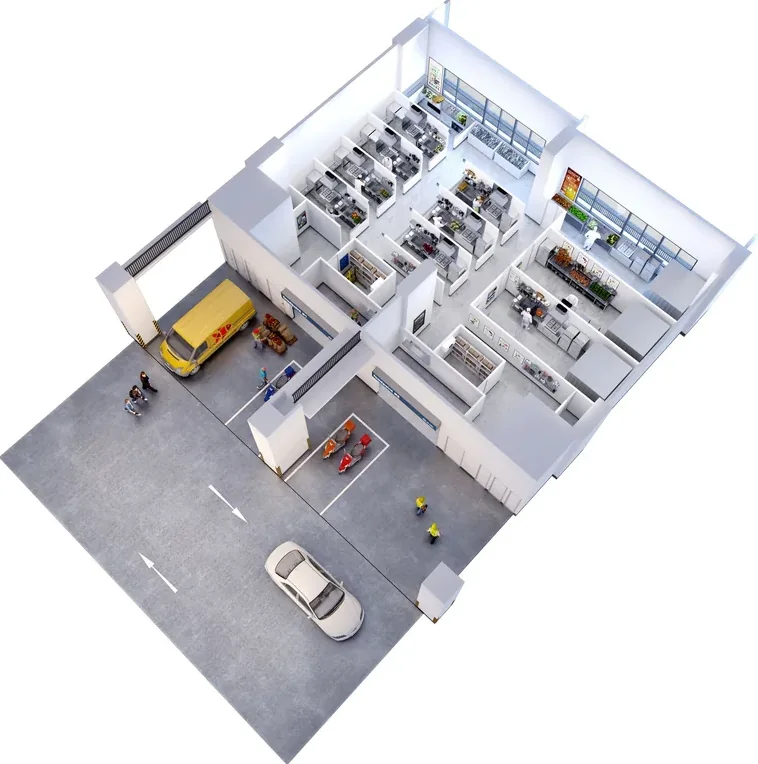
Dual-key concept
The dual-key provision lets you use the full expanse of a unit or split it for a co-sharing arrangement. That flexibility is a practical way to offset occupancy cost, run two operations in parallel, or sub-let part of the space as the business cycles. Adjoining units can also be combined into a larger production floor, so the same building supports both a lean start-up kitchen and a full manufacturing operation.
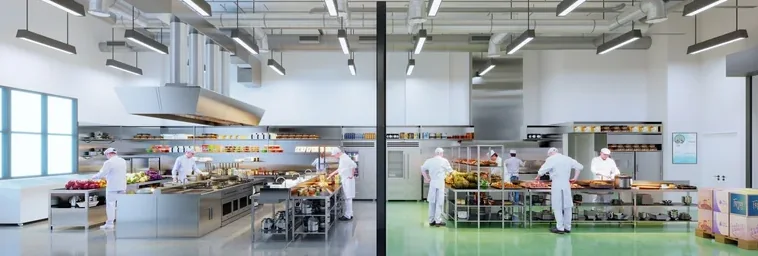
Multi-brand & segregated production
Modern food production increasingly runs several brands and processes under one roof. The layouts support multi-brand kitchen arrangements and the clean separation of production lines — for example halal and non-halal flows — backed by separate lifts for raw and cooked food. For central kitchens, cloud-kitchen operators and contract manufacturers, that segregation is what makes shared infrastructure workable without compromising food safety.
See available unitsInside the development
Greenery at every milestone
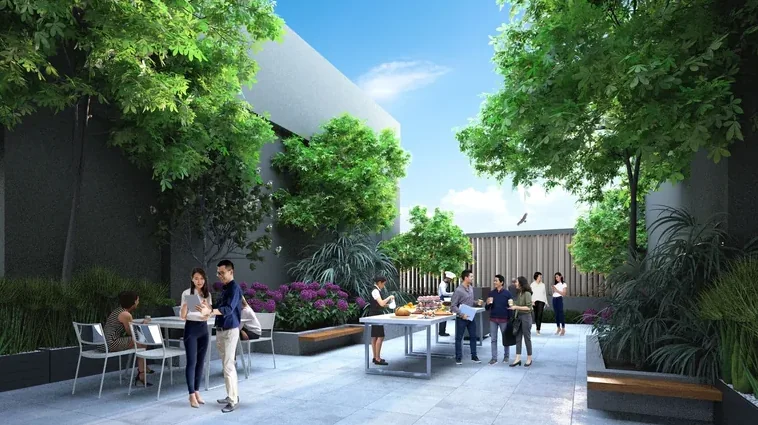
Communal greenery is woven through the building at levels 2, 5 and 10, culminating in a landscaped garden summit on the tenth storey — a rare amenity for an industrial development and a welcome break for the people who work here. Eden Green units on the top floor enjoy the building’s tallest ceilings alongside this rooftop space. Browse the layouts on the site and floor plans page, or read the build detail in the specifications.