
Food Factory Myths, Checked
Refrigerated production is one of the hardest things to retrofit into a generic industrial unit — which is why cold-room readiness is worth paying attention to.
Published
Food-factory space attracts a lot of casual assumptions, some of them inherited from the ordinary warehouse market. Here are four that come up often, followed by what practical operation says about each.
Myth: A food factory is a warehouse with a sink added
Fact: The differences run through the structure. Floors need to carry equipment and wet processes, exhaust routes need to be planned from the outset, and the building should allow raw and cooked items to follow separate paths. A shell that was designed for pallets rarely accommodates these without costly alteration, which is why purpose-built stock is treated as its own category.
Myth: A ramp is a luxury, and a goods lift does the same job
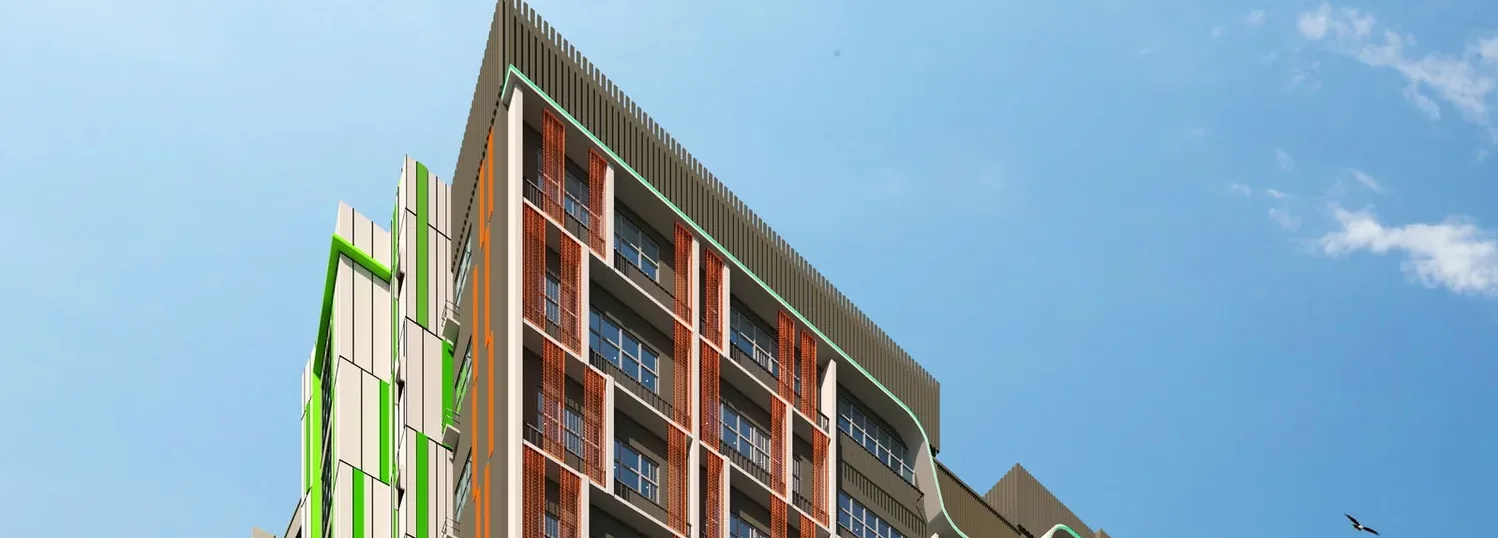
Fact: A lift moves goods in batches and invites queueing at busy times. A ramp lets a vehicle arrive at the unit door, so a pallet is handled once rather than several times. Smart Food @ Mandai is described on its own pages as a fully ramped-up B2 food factory, with vehicles able to drive up to units on levels two through ten, plus lifts for passengers and service use.
Myth: Approvals are a problem to solve after you collect the keys
Fact: Layout decisions affect what authorities such as the Singapore Food Agency will want to see, so it helps to think about approvals while you are still choosing a unit. Describe your process to the relevant bodies early, keep records of what they confirm, and avoid assuming that a layout you like will pass unchanged.
Myth: A canteen is a nice extra, not a working part of the building
Fact: Staff in food handling need somewhere to eat that is away from production areas. A shared canteen in the building takes that pressure off individual units and keeps meal breaks out of the clean zone. It also reduces the temptation to improvise a dining corner next to the line.
Myth: Small operators are out of place in a large building
Fact: Size of building and size of business are different questions. The development describes dual-key partitions and adjoining-unit combinations, which let an operator begin with one footprint and extend later within the same address. Whether that suits you depends on your growth plan and on which neighbouring units are available at the time, so ask rather than assume.
The same applies to documents. Brochure claims, website pages and verbal comments are all useful starting points, yet the specification and legal papers are what bind, so ask for the written version of anything that influences your decision.
A fair summary is that most myths about food buildings grow from comparing them with ordinary industrial space. Once you compare them with how a day of production unfolds, from the first delivery to the last dispatch, the supposed extras turn out to be working parts of the plan.
What this looks like at the Mandai address
Smart Food @ Mandai is a freehold development by Smartisan Realty at 10 Mandai Estate. It has 84 production units plus one canteen across ten storeys and roughly 157,319 sqft of gross floor area, with expected vacant possession on 31 May 2028. The project details page explains the cold-storage, dual-key and multi-brand concepts in more depth.
Have a belief of your own you would like checked? Put it to the team here and ask for the relevant page of the specification.
General information only, not financial or legal advice.